Rezi
New Shoots
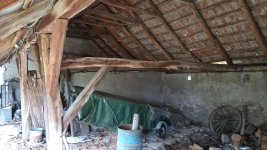
All a bit hypothetical at the moment but my next big project could be to build a timber frame building approx 4m x 12m, concrete pad, ground floor use with a loft storage area.
I'm an engineer but I'm not a builder so, I would need to figure out how to spec the correct size material to support the building load. It's not impossible but it would be challenging. Is it feasible to design this myself or should I just employ a professional?
I'm an engineer but I'm not a builder so, I would need to figure out how to spec the correct size material to support the building load. It's not impossible but it would be challenging. Is it feasible to design this myself or should I just employ a professional?