
Right; here goes. Thanks to much of the wisdom and experience shared here already, I've kidded myself that I can pull off a new workshop. And that a new workshop is more pressing than a fully functioning bathroom.
At the moment I'm only in the early planning stages, and as Donald Rumsfeld famously (or infamously) said: "There are known knowns... There are known unknowns. That is to say, there are things that we know we don't know. But there are also unknown unknowns. There are things we don't know we don't know."
First to the known knowns. Whatever I do I'll need planning permission (in an AONB and a conservation area, and the cottage is listed). That is going to limit the materials and appearance to a large degree. To avoid building regs I'll need to build a certain distance away from the boundary, and under a certain floor area and height. With those things in mind, I've made some very rudimentary sketches (don't laugh too much) based very heavily on the work of Mike G. There would be a 4m x 6m main workshop space, and separate 3m x 3m space for use as an office. Height at the ridge would be 3.9 m.
Western elevation:

Northern and eastern
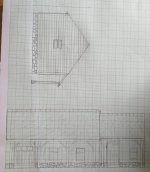
Floorplan

I know it looks massively OTT, but it's going to be seen from every angle in the garden and needs to fit in with the surroundings without dwarfing them and offending the neighbours and planners too much. Hence natural stone fronting for the plinth, which could massively complicate things, and slates on the roof. The overhangs will protect from the helm winds from the north and provide a bit of space to store wood and sit out during the five days of high summer. The other thing is that there's a good chance we're going to end up looking after at least one older relative, and the cottage seemingly was made for hobbits. So I wanted to leave the option open of potentially converting to a partly habitable space in the future. I've already lived in a lot worse than my current temp workshop, but I need to do a lot more research to work out how feasible this really is, if at all.
The site is tricky. It's currently occupied by a dilapidated and slowly collapsing timber garage, spliced with a 1/2 stone garden room thing. The garage sits on its own slab a foot from the boundary fence (which will be replaced with a dry stone wall). I don't know how thick this slab is. The "garden room" sits on a different, lower slab, and is built on the boundary line. To the north there is patio. Pictures are worth a thousand etc:
Looking south

Southwest

Looking west

So to avoid falling foul of building regs the new building would need to be 1 m to the north of the boundary, and due to the overhangs about 0.6 m to the west of the current buildings. Plan below, with new building outlined in green.

So known unknowns. The ground conditions are a bit weird, and I'm completely and utterly clueless when it comes to foundations. Two types of existing slab of unknown thickness and none; a slope from south to north. So my first question is, is the only option ripping out all existing slabs etc, or is there feasible a way to cut and excavate channels into them to form some kind of trench foundation? The soil is clay but I think quite shallow, and there is one small ornamental holly tree nearby. The garage slab is still level and hasn't cracked. The village was built circa 1850 and there don't seem to be any foundations to speak of, but nothing has moved.
For the floor, I was thinking of a suspended floor but this would mean 200mm C24 joists to make the 4m ish span. But a lot will depend on what's feasible for the foundations. I've got a builder mate who did 10 x 7 m garage nearby, who should know a lot more about how to take the path of least resistance and on the groundworks. Hopefully I'll at least be able to get drawings in to the planners in the next couple of weeks to get the ball rolling.
All ideas, reactions, and unknown unknowns extremely welcome. Thanks in advance and tread carefully, for you tread on my dreams.
Dave
At the moment I'm only in the early planning stages, and as Donald Rumsfeld famously (or infamously) said: "There are known knowns... There are known unknowns. That is to say, there are things that we know we don't know. But there are also unknown unknowns. There are things we don't know we don't know."
First to the known knowns. Whatever I do I'll need planning permission (in an AONB and a conservation area, and the cottage is listed). That is going to limit the materials and appearance to a large degree. To avoid building regs I'll need to build a certain distance away from the boundary, and under a certain floor area and height. With those things in mind, I've made some very rudimentary sketches (don't laugh too much) based very heavily on the work of Mike G. There would be a 4m x 6m main workshop space, and separate 3m x 3m space for use as an office. Height at the ridge would be 3.9 m.
Western elevation:
Northern and eastern
Floorplan
I know it looks massively OTT, but it's going to be seen from every angle in the garden and needs to fit in with the surroundings without dwarfing them and offending the neighbours and planners too much. Hence natural stone fronting for the plinth, which could massively complicate things, and slates on the roof. The overhangs will protect from the helm winds from the north and provide a bit of space to store wood and sit out during the five days of high summer. The other thing is that there's a good chance we're going to end up looking after at least one older relative, and the cottage seemingly was made for hobbits. So I wanted to leave the option open of potentially converting to a partly habitable space in the future. I've already lived in a lot worse than my current temp workshop, but I need to do a lot more research to work out how feasible this really is, if at all.
The site is tricky. It's currently occupied by a dilapidated and slowly collapsing timber garage, spliced with a 1/2 stone garden room thing. The garage sits on its own slab a foot from the boundary fence (which will be replaced with a dry stone wall). I don't know how thick this slab is. The "garden room" sits on a different, lower slab, and is built on the boundary line. To the north there is patio. Pictures are worth a thousand etc:
Looking south
Southwest
Looking west
So to avoid falling foul of building regs the new building would need to be 1 m to the north of the boundary, and due to the overhangs about 0.6 m to the west of the current buildings. Plan below, with new building outlined in green.
So known unknowns. The ground conditions are a bit weird, and I'm completely and utterly clueless when it comes to foundations. Two types of existing slab of unknown thickness and none; a slope from south to north. So my first question is, is the only option ripping out all existing slabs etc, or is there feasible a way to cut and excavate channels into them to form some kind of trench foundation? The soil is clay but I think quite shallow, and there is one small ornamental holly tree nearby. The garage slab is still level and hasn't cracked. The village was built circa 1850 and there don't seem to be any foundations to speak of, but nothing has moved.
For the floor, I was thinking of a suspended floor but this would mean 200mm C24 joists to make the 4m ish span. But a lot will depend on what's feasible for the foundations. I've got a builder mate who did 10 x 7 m garage nearby, who should know a lot more about how to take the path of least resistance and on the groundworks. Hopefully I'll at least be able to get drawings in to the planners in the next couple of weeks to get the ball rolling.
All ideas, reactions, and unknown unknowns extremely welcome. Thanks in advance and tread carefully, for you tread on my dreams.
Dave

