I am typing this thinking to myself that I should have seen this coming so am coming forward feeling embarrassed and a little bit down to ask for a bit of advice.
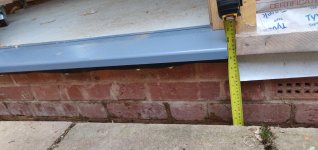
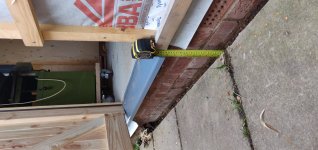
Having completed the main structure of the workshop, just cladding to go now, and having opted for a suspended floor, and lifted in various bits of kit (including a Sedgwick planer thicknesser) I am being driven potty by the height of the threshold step up into the workshop. Its a pain on all accounts and I am only now beginning to appreciate the importance of Mike's comments in his notes on how to build a shed that he comments on the draw backs of a suspended floor. The principle reason for a suspended floor was that I had a concrete pad at ground level and didn't want to pour a base on this/dig it out and start again. All things being equal its an ok concrete pad, no DPC under it but solid enough for a 3mx3m ish worshop.
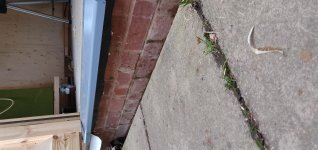
Keen to get going I laid three courses of brick with a DPC and then inside this a suspended floor as per Mike's build. The only variation being that I used one course of brick plus a 45mm C24 sole plate bedded on mortar, with DPC, that the 120mm joists sit on with 22mm T&G flooring on this. So three courses of brick plus my door threshold on the top, I've got quite a step (or should I say hop) up in. It's driving me mad already and makes wheeling anything in and out an absolute nightmare. Should have seen it coming. Its got to go.
So, to get to the ask for advice, and hopefully its not too doom and gloom; I was considering three options which I would be really grateful for advice on:
1. Remove the brickwork and timber sole plate the suspended floor joists are fixed to and drop joists directly on the concrete pad. There's noggins at both ends and the centre holding it in shape. This may well need levelling/packing in places to get it level. Then use plates or builders band to hold its position from from possible movement. As per existing suspended floor, retain 75mm celotex between joists, with a 22mm T&G moisture resistant floor on top.
2. Remove suspended floor joists, bricks and timber sole plate. Replace with min 100mm celotex and 22mm moisture resistant chipboard T&G floor on top. Essentially a floating floor. The concrete surface beneath is rough and not perfectly even, not a float finished, just tamped finish if thats the right word. It has high and low spots here and there. Definitely not nice and level but equally not out by several feet from one end to the other. It would need some levelling out though that I am sure of. I have a mixer so could do this or I have read that just plain sand could be used although this sounds questionable.
3. Pour a concrete screed, either to bring the floor level and then go for the celotex floating floor option above or pour a concrete floor as a finished floor surface. There is a local contractor here who gets excellent reviews and mixes to volume so I would be able to pay for only what I need. I also have good rear access to the garden and it could possibly be pumped in or into a barrow for me to put in. If the finished floor level was to be concrete then it'd need to be around 100mm deep approx.
With regards to option 3 I know absolutely nothing about this sort of thing. Is it even ok to pour concrete into the structure I have built? Its a single course of bricks so would the volume of concrete add too much load? In terms of what spec of concrete you should ask for (the contractor lists all their specs they do), what preparation I would need to do? Does a concrete pumped screed find its own level? Would I ask the contractor to power float it or just let it dry and float it up myself? Leave it concrete or put a t&g chipboard floor on top?
Sorry if this is a really wordy description of what is probably a very basic question. I can't help but think if I had stopped for a moment and put a few questions out on the workshop build page in the first place I might have avoided this.
Thanks in advance
Andy
Having completed the main structure of the workshop, just cladding to go now, and having opted for a suspended floor, and lifted in various bits of kit (including a Sedgwick planer thicknesser) I am being driven potty by the height of the threshold step up into the workshop. Its a pain on all accounts and I am only now beginning to appreciate the importance of Mike's comments in his notes on how to build a shed that he comments on the draw backs of a suspended floor. The principle reason for a suspended floor was that I had a concrete pad at ground level and didn't want to pour a base on this/dig it out and start again. All things being equal its an ok concrete pad, no DPC under it but solid enough for a 3mx3m ish worshop.
Keen to get going I laid three courses of brick with a DPC and then inside this a suspended floor as per Mike's build. The only variation being that I used one course of brick plus a 45mm C24 sole plate bedded on mortar, with DPC, that the 120mm joists sit on with 22mm T&G flooring on this. So three courses of brick plus my door threshold on the top, I've got quite a step (or should I say hop) up in. It's driving me mad already and makes wheeling anything in and out an absolute nightmare. Should have seen it coming. Its got to go.
So, to get to the ask for advice, and hopefully its not too doom and gloom; I was considering three options which I would be really grateful for advice on:
1. Remove the brickwork and timber sole plate the suspended floor joists are fixed to and drop joists directly on the concrete pad. There's noggins at both ends and the centre holding it in shape. This may well need levelling/packing in places to get it level. Then use plates or builders band to hold its position from from possible movement. As per existing suspended floor, retain 75mm celotex between joists, with a 22mm T&G moisture resistant floor on top.
2. Remove suspended floor joists, bricks and timber sole plate. Replace with min 100mm celotex and 22mm moisture resistant chipboard T&G floor on top. Essentially a floating floor. The concrete surface beneath is rough and not perfectly even, not a float finished, just tamped finish if thats the right word. It has high and low spots here and there. Definitely not nice and level but equally not out by several feet from one end to the other. It would need some levelling out though that I am sure of. I have a mixer so could do this or I have read that just plain sand could be used although this sounds questionable.
3. Pour a concrete screed, either to bring the floor level and then go for the celotex floating floor option above or pour a concrete floor as a finished floor surface. There is a local contractor here who gets excellent reviews and mixes to volume so I would be able to pay for only what I need. I also have good rear access to the garden and it could possibly be pumped in or into a barrow for me to put in. If the finished floor level was to be concrete then it'd need to be around 100mm deep approx.
With regards to option 3 I know absolutely nothing about this sort of thing. Is it even ok to pour concrete into the structure I have built? Its a single course of bricks so would the volume of concrete add too much load? In terms of what spec of concrete you should ask for (the contractor lists all their specs they do), what preparation I would need to do? Does a concrete pumped screed find its own level? Would I ask the contractor to power float it or just let it dry and float it up myself? Leave it concrete or put a t&g chipboard floor on top?
Sorry if this is a really wordy description of what is probably a very basic question. I can't help but think if I had stopped for a moment and put a few questions out on the workshop build page in the first place I might have avoided this.
Thanks in advance
Andy