

Norty Raskel
New Shoots
Some of you may remember, but around this time last year, I posted a topic asking for advice on seeking an architect that would assist me in a self build extension. I had trouble finding someone locally, that a) wasn't going to just supply simple drawings to aid with a planning submission, or b) someone who wanted to project manage the build and deal directly with contractors etc. Looking back now I think the problem lay in my expectations of what I was going to receive in the way of drawings and also poor communication between the architect and me during the initial discussions.
When I started the topic on the Haven, I was hoping Mike would chime in as he had impressed me with his willingness to advise others with their workshop builds. Well Mike did pick up the batten and agreed to work with me on the project.
I originally wanted to build a green oak structure, primarily because I like them and also because I wanted to try my hand at working large chunks of green oak. My partner, Rebecca, wasn't keen, and Mike, unknowingly, sided with her. Oak was not only out of character with the house, but also of the architecture of the surrounding villages.
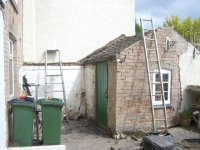
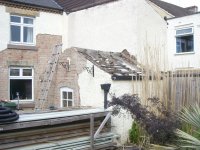
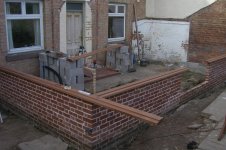
So first off here's what greeted Mike on his site visit


The outbuilding contains a large collection of bicycles, which I originally wanted rebuilt and incorporated into the design of the extension so that the only entrance to it would have been from inside the house to aid security and prevent potential theft. However, Mike convinced me it was better to start from a clean slate and to build a new bike shed elsewhere in the garden.
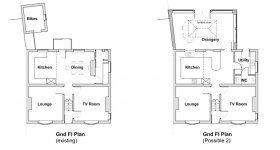
Given that clean slate, this is the design that Mike came up with, along with some internal changes to the original part of the house to make better us of the space.
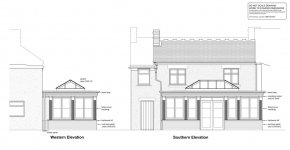
The design allows it to be built under permitted development rights, making full use of the governments temporary relaxing of the rules relating to size, allowing me extend to 3.9m from the back of the house. However, anything extending beyond 3m up the temporary limit of 6m needs to go through a Neighbour Consultation scheme, whereby my neighbours are contacted by the local council and asked whether the proposed design will affect the amenity of their property. I have a good relationship with both neighbours so have already discussed the plans with them and they have already stated they will not object, I still have to wait for the process to run it's course though. I have also had to draw up some Party Wall agreements for constructing a wall adjacent to the boundary and for excavating within 3m of my neighbours footings (the tall wall behind the outbuilding is my neighbours kitchen/bathroom). These have been duly signed.
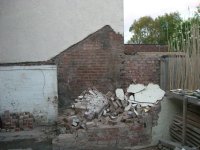
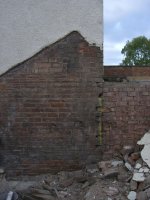
So whilst I wait for the neighbour consultation to complete, I've started to remove the render from the wall
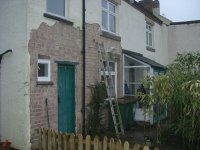
Next I'll be demolishing the old bike shed and the little firewood store, the porch is rotten and will collapse with very little persuasion, before I level the site and start marking out.
Jon
When I started the topic on the Haven, I was hoping Mike would chime in as he had impressed me with his willingness to advise others with their workshop builds. Well Mike did pick up the batten and agreed to work with me on the project.
I originally wanted to build a green oak structure, primarily because I like them and also because I wanted to try my hand at working large chunks of green oak. My partner, Rebecca, wasn't keen, and Mike, unknowingly, sided with her. Oak was not only out of character with the house, but also of the architecture of the surrounding villages.
So first off here's what greeted Mike on his site visit
The outbuilding contains a large collection of bicycles, which I originally wanted rebuilt and incorporated into the design of the extension so that the only entrance to it would have been from inside the house to aid security and prevent potential theft. However, Mike convinced me it was better to start from a clean slate and to build a new bike shed elsewhere in the garden.
Given that clean slate, this is the design that Mike came up with, along with some internal changes to the original part of the house to make better us of the space.
The design allows it to be built under permitted development rights, making full use of the governments temporary relaxing of the rules relating to size, allowing me extend to 3.9m from the back of the house. However, anything extending beyond 3m up the temporary limit of 6m needs to go through a Neighbour Consultation scheme, whereby my neighbours are contacted by the local council and asked whether the proposed design will affect the amenity of their property. I have a good relationship with both neighbours so have already discussed the plans with them and they have already stated they will not object, I still have to wait for the process to run it's course though. I have also had to draw up some Party Wall agreements for constructing a wall adjacent to the boundary and for excavating within 3m of my neighbours footings (the tall wall behind the outbuilding is my neighbours kitchen/bathroom). These have been duly signed.
So whilst I wait for the neighbour consultation to complete, I've started to remove the render from the wall
Next I'll be demolishing the old bike shed and the little firewood store, the porch is rotten and will collapse with very little persuasion, before I level the site and start marking out.
Jon




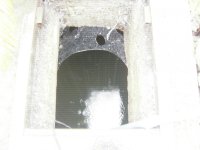

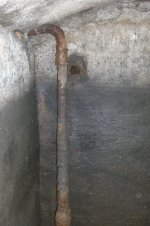
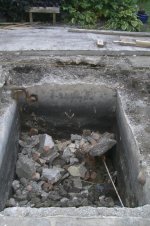
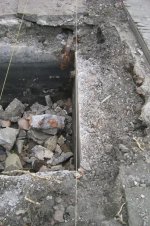
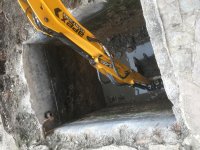


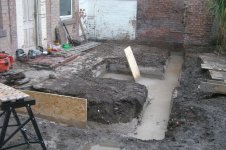
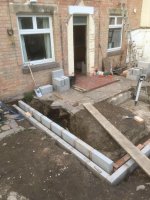
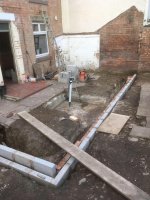
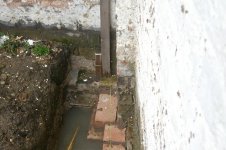
 so I preceded to fill the well a second time, knowing full well that I would have the empty it (at least partially) again to enable me to get my shuttering in, this well was beginning to get to me.
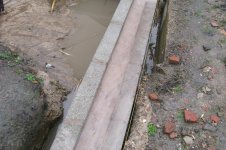
  ) with slots cut out of the well walls.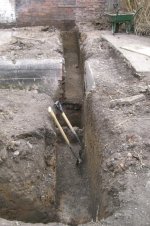
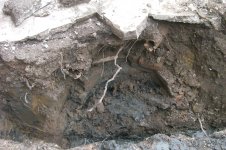
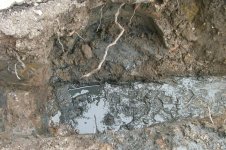







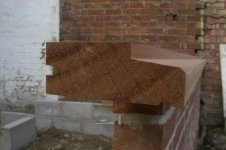


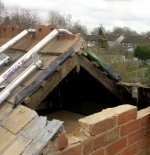


 bscene-drinkingcheers: ) and the box gutter between leaks so again this will rebuilt and covered in EPDM, when the roof work is carried out.
