• Hi all and welcome to TheWoodHaven2 brought into the 21st Century, kicking and screaming! We all have Alasdair to thank for the vast bulk of the heavy lifting to get us here, no more so than me because he's taken away a huge burden of responsibility from my shoulders and brought us to this new shiny home, with all your previous content (hopefully) still intact! Please peruse and feed back. There is still plenty to do, like changing the colour scheme, adding the banner graphic, tweaking the odd setting here and there so I have added a new thread in the 'Technical Issues, Bugs and Feature Requests' forum for you to add any issues you find, any missing settings or just anything you'd like to see added/removed from the feature set that Xenforo offers. We will get to everything over the coming weeks so please be patient, but add anything at all to the thread I mention above and we promise to get to them over the next few days/weeks/months. In the meantime, please enjoy!

The no half measures workshop

Timmers

Seedling
Joined
Jan 18, 2021
Messages
19
Reaction score
0
Location
Ellon Aberdeenshire AB41
Iv decided to document my build for anyone that is interested.
photos are better than words I guess so here we go.

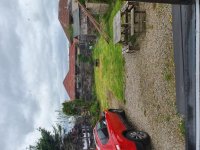
The lawn witch i hate mowing so win win
20200524_142224.jpg

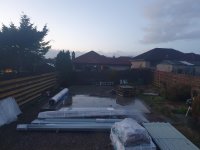
concrete base power floated for a smooth finish, old timber sheds removed, fence fixed. the steelwork on pallets ready to go
20201119_161154.jpg

erecting of the steel for on a very very wet day
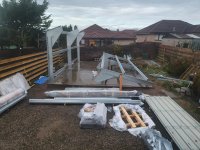
20201124_081239.jpg
trusses and purlins up
20201124_133242.jpg

at this point the the neighbours complained to the council. witch is fair enough because it is on the large side. I had gone to the council for planning before the build and they were happy that it was a permitted development so no planning needed. I still filled out the planning forms and they kept every thing on file so there would be no issue once I started the work. I have to admit the council were grate through the whole process, someone came round and measured up to make sure that I had stuck to the plans that I had sent them, they confirmed that i had and informed me that they would deal with he complaint and I shouldent here anything more.
20201128_085849.jpg

at this stage I was going to move in and start enjoying my new workshop, but decided to spend a little extra money on framing, insulation, electrical outlets and lighting. I think its one of those decisions that later on when its snowing out side and I'm nice and warm in the workshop, it would be worth the money rather than not do it and always regret it.
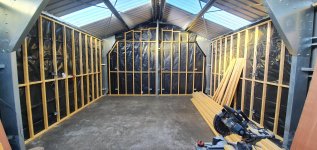
20210116_130156.jpg

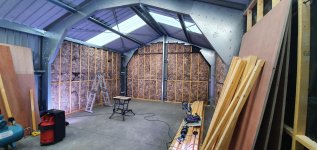
braking the workshop into sections, front and back to make it easier. electrics ran and insulation in. the insulation is also acoustic sound proofing to help with the noise of power tools not sure its needed but no half measures I guess
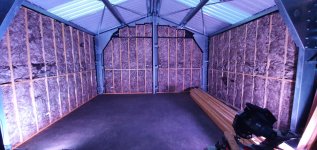
20210118_162238.jpg
20210119_095351.jpg

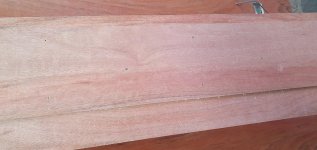
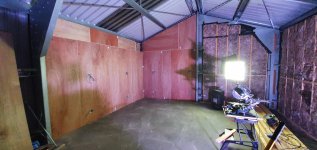
starting to board the walls was going to use plasterboard as its a hell of a lot cheaper, but this is a no half measures build so went for 12mm finish ply. taking my time as i dont want gaps between the boards chamfering the edges as I go.
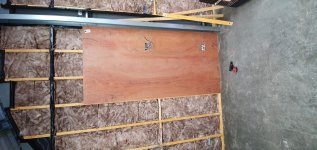
20210119_142356.jpg

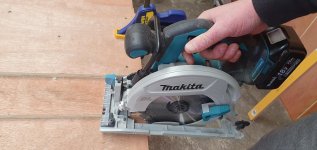
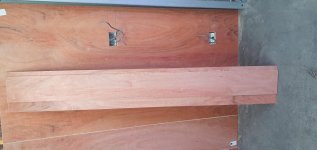
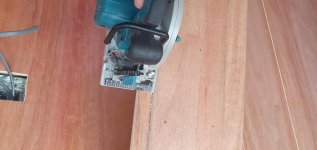
made a track for my saw so i could get the finish i was wanting, no gaps between the boards on the wall.
20210120_101904.jpg
20210120_101911.jpg
its handy as the left and right guides on the saw are the are different sizes so i made each side of the track to suit each side of the saw to accommodate this so I doesn't matter witch way i push the saw to make the cut.
20210120_101943.jpg
20210120_125846.jpg

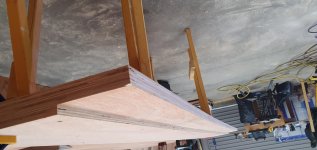
nice straight finish cut on a long board
20210120_130010.jpg

20210120_103947.jpg
20210120_103956.jpg

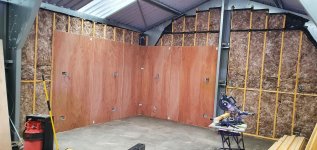
this is the stage I am at at the present
20210120_141759.jpg
20210120_174130.jpg

apology's that some of these photos are upside down and 90degrees I'm not sure how to change them.
 
Plannning for a disaster? Can't see the big bad wolf blowing that down.

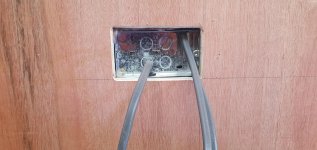
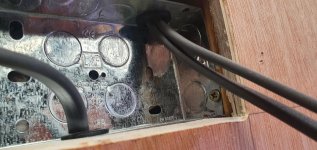
If you can reposition your back boxes to line up with the edge of the board you wont need extra long screws when you fit your face plates.
 
the roof will be insulated with the same acoustic insulation as the walls.
that's a good idea with not needing longer screws. might be tricky to move through the holes now that the boards are in.
 
Good thread. Welcome.

Give us an idea of where you got the frame from and some idea of costs please.

And how you erected it and pictures of the cladding process.

If it were mine I would probably have used much thicker ply inside, so that I can hang cabinets directly from it. What was your thought process for 12mm?

Adrian
 
That's a hell of a workshop! Your rules must be different from ours, because there is no conceivable way that would be permitted development down here. But you did all the right things in checking with the council.

I'll be interested to see how the ply works out. I have had tightly-butted sheathing board start to buckle, so I now make it a habit to specify a small gap between sheets. You might well be fine, but steel and timber have very different coefficients of expansion, so keep an eye on it. If it starts to move you may have to run a saw cut up the junctions.

What are you going to do with all that space?
 
novocaine":27asgngg said:
Plannning for a disaster? Can't see the big bad wolf blowing that down.

If you can reposition your back boxes to line up with the edge of the board you wont need extra long screws when you fit your face plates.

But if you do, I've got a boxful doing owt.
 
Mike G":2b6ocfv3 said:
That's a hell of a workshop! Your rules must be different from ours, because there is no conceivable way that would be permitted development down here. But you did all the right things in checking with the council.

...

They seem to have two things to consider. Building Regulations and Building Warrant. The floor size seems similar to ours ie 30 sq m. :eusa-think:
 
this was erected using no forklifts or cherry pickers, only ladders. i don't have photos of cladding going on as it was dark after work when I was putting it on.

I bought a few sheets of 19mm ply because i was thinking the same thing with hanging cabinets from it but when i got it them back to the workshop i decided that it was over kill. they are super heavy to lift on my own and quite a lot more money.

the warping of the boards I didn't think of to be honest was more thinking about the aesthetics but i will keep an eye on. worst comes to worst i will deal with it when it happens

The building size is 9m long 6m wide. 3m to the eves 4m to the point of the roof.

from what i understand the allowed sizes for a permitted development is ,

1.5 away from the edge of boundary (ie the fence)you are allowed 3m to the eves and the point of the roof no higher than 4m
the base size cannot be more than 50% of your garden
this changes if u are within 1.5m from the edge of the boundary.
 
Yup..that's Planning.

Surely Building Control have an interest given the size of the footprint ?
 
Timmers":9rpy095h said:
.......3m to the eves 4m to the point of the roof........

Ah, right. The photos really are deceptive then. I thought it looked much larger. If that's the size, then yes, it falls under PD. I still have no idea whether Scotland has the same planning rules as us (I know their Building Regs system is different).
 
Impressive, like Mike I thought it was much larger. How does it work with regulations for the electrics? Presumably you would need to get them signed off to satisfy the L.A.
 
Inspired by this I had a look on line for steel frames as I know a new workshop is in my future and I like the idea of an agricultural type building that can be erected and made weathertight really fast. The steel frames are surprisingly cheap.

Grand Designs last night had a Dutch barn style steel framed house. Bit of an odd programme though as it was not really a self build at all.
 
AJB Temple":ygfckskv said:
.....Grand Designs last night had a Dutch barn style steel framed house. Bit of an odd programme though as it was not really a self build at all.

It had all sorts of nomenclature mistakes in it, too. McLoud said "Dutch barn style", but those have an arched (barrel vaulted) roof, not the mansard roof that the new house has. He also called a mansard roofed cottage a "Dutch gabled house", but a Dutch gable is one in which the gable wall extends up past the roofline, and has a decorative shape. This means the roof is effectively an abutment roof at each end. It's a difficult enough programme to watch at the best of times, but when you add stupid mistakes like that to his wearisome over-excitedness at the end, and all the false drama along the way..........well, I'll probably give the rest of the series a miss.
 
Timmers, absolutley great......

I always said 'Cold Rolled Section" is the way to go......for a small place, that or box section.....

not quite as cheap as chips but close.....
there are a couple of firms using ebay.....

I was looking at a 200m2 using cold rolled section...it's quite light compared to RSJ...there is a def limit on width tho....but OK for small workshops.....
I secified...all steel panels roof and wall to be insulated (double skinned)
1 pedestrian door and almost full width/hight roller door at the gable end......
no windows, only roof lights....£12,000...+ vat...UK delivery free.....
u supply the base and the labour to errect....they would organise a team if needed......
I couldn't get it shipped to Crete for a reasonable price....so will build my own from RSJ....
C/R Section here is a bit like hens teeth.....
 
Lons":qxupnrx8 said:
Impressive, like Mike I thought it was much larger. How does it work with regulations for the electrics? Presumably you would need to get them signed off to satisfy the L.A.

from what i understand its an out building and not attached to the house so i wont need an inspection.
i could be completely wrong on this so don't take my word for it.

I'm not one for bodge jobbing anything so I would be confident that everything electrical wize is sound.
I still have to trench a cable in to the house, i have cable, and the sparky at my work will do the final connection. he said there was no way he was digging the trench and laying the cable though. "typical sparky" :lol:
 
AJB Temple":219v8hqi said:
Inspired by this I had a look on line for steel frames as I know a new workshop is in my future and I like the idea of an agricultural type building that can be erected and made weathertight really fast. The steel frames are surprisingly cheap.

Grand Designs last night had a Dutch barn style steel framed house. Bit of an odd programme though as it was not really a self build at all.

i was going to build a timber framed building my self. but after looking in to these steel buildings the price was soo good i couldn't say no. galvanized steel, built to any dimension, any size door configuration, windows, if u want u can have every panel a different color, just was endless.
i was easy to put up and you could if there was a few guys to help have it up in 3 days.
 
Timmers

At some point I need to get a workshop of a reasonable size and with the amount of work to deal with in the house I cant see me getting time to build it myself.

Where did you end up getting yours from if you dont mind me asking?
 
AJB Temple":1537o9fp said:
Inspired by this I had a look on line for steel frames as I know a new workshop is in my future and I like the idea of an agricultural type building that can be erected and made weathertight really fast. The steel frames are surprisingly cheap.

Grand Designs last night had a Dutch barn style steel framed house. Bit of an odd programme though as it was not really a self build at all.

I was surprised to see he had OSB sheathing inside (which I thought acted as a vapour barrier) and the plastic sheet over the top of that. I have no idea where his wall insulation was.
 
Nice usable space you’ve got there, my only comment would be if that is a roller door it’s almost impossible to insulate it and and possibly gone for the sort of door made out of horizontal panels, up and over which you could apply King span to the rear of. Ian
 
For steel frame buildings I can recommend a local company to me called Rase steels, hopeless website, but they do an awful lot of work for farmers in Lincolnshire so they must be competitive, some huge barns. They’re the sort of company that doesn’t need to advertise it’s just well known in the farming community. Ian
 
Hi guys in need of some advice

iv been working on he workshop build for months now and the weather is incredibly cold at the moment, its getting increasingly harder to find the motivation to work on the build after a full shift at work.

im looking for some opinions on the best way to heat the workshop.
after thinking on it for a week or so i thought about a google hive connected to my wifi and a smart plug in the workshop then some sort of heater so i can turn it on using my phone while im still at work so my shop is heated already before i get home.
https://www.hivehome.com/products/hive-active-plug/buy

then i couldn't decide whether to go electric heaters or paraffin or gas. then gave up and thought i would be better posing in here for your advice

cheers
 
Electric oil filled rads, or fan heaters. Paraffin and gas not only give off carbon monoxide, they can't be controlled as easily remotely, and worst of all, water vapour is a product of their combustion. You'll have a damp workshop, potentially.
 
Mike G":3ot6n4mo said:
Electric oil filled rads, or fan heaters. Paraffin and gas not only give off carbon monoxide, they can't be controlled as easily remotely, and worst of all, water vapour is a product of their combustion. You'll have a damp workshop, potentially.

i was thinking electric somthing like this https://www.machinemart.co.uk/p/clarke-devil-7003-3kw-industrial-electric-fan-2/

but im honestly open to ideas, the though behind kerosene or diesel as the cost of running would be 0 as would get fuel from work, waste gasses is the only issue i have with this idea
 
That would work. You might also consider using two 2kw heaters, which might heat the place a bit more evenly. That's what I do. They have the bonus of being an awful lot cheaper than 3kw jobbies.
 
Mike G":1ukizwuv said:
That would work. You might also consider using two 2kw heaters, which might heat the place a bit more evenly. That's what I do. They have the bonus of being an awful lot cheaper than 3kw jobbies.
Oil filled rads are what I'd go for, but to heat an 747 hanger like that I think you're going to need a few more than just two, 2Kw heaters. In my much smaller 'shop I use a single 1.5Kw wall mounted heater which just about keeps the temp above freezing when it's very cold (as it will be tomorrow)

Thermal underwear works well too! :lol: - Rob
 
Apparently those diesel heaters are quite good.
And if you can get free fuel has got to be worth considering.
Gases and moisture are vented via a exhaust
I know nothing about them other than a friend is raving about one he has recently bought.
 
Lurker":1s4huuy6 said:
Apparently those diesel heaters are quite good.
And if you can get free fuel has got to be worth considering.
Gases and moisture are vented via a exhaust
I know nothing about them other than a friend is raving about one he has recently bought.

These are the sort of thing I've seen, and had in mind. They are popular with open car garages/ workshops. If there is a type with a built-in exhaust venting to outside, then that's a different story. I've not come across those.
 
We had an old caravan that had gas heating that vented outside so something like that or something like a HGV diesel cab heater will work which would be favourite being as the fuel will be free.
 
9fingers":1ni6talf said:

Having done a bit more digging, I'd say thise type would be a no brainer considering you fuel will be free and even if that changed you can run on red diesel so no road duty to pay.
Exhaust and combusiton air through small hole in the wall somewhere. Diesel tank inside just in case it freezes up out doors in extreme cold.
Perhaps an oil filled electric radiator with the stat set quite low to benfit tools and machinery or perhaps use the timer or thermostat on the diesel heater for the same purpose and crank it up when you are in there.
There is a facebook group or two for enthusiasts of these things where you should be able to get answers to more detailed questions.
In your position, this would be the direction I'd be going.

Good Luck
Bob
 
From what I’ve read anything with an open flame like oil or gas heating seems to generate more than enough moisture to ensure your tools will go rusty. And you will need ventilation. My shed is only 5m x 3m and a small fan heater works very well. When it’s really cold I put it on about half an hour before I start work. It’s by no means on all the time so I can’t imagine it’s too expensive to run but I’ve never checked. One thing I did do in one of my old garages was to direct the heat from it directly at me and that worked well when it was very cold.

Years ago when I was a car mechanic the main workshop heater broke down and they got one of these big gas burner types in temporarily. Most of us got headaches when it was on.
 
A small oil radiator at a low permanent setting and Infra red heaters are probably best
 
droogs":3j7prkk9 said:
A small oil radiator at a low permanent setting....

This is my set up but I use a separate plug in thermostat to regulate the rad's temp. As of this morning as it's going to be a bit 'brass monkey's' for the next few days, the t'stat is now set to about '3' with the rad set at '9' or full throttle - Rob
 
RogerS":2k6nkuka said:
novocaine":2k6nkuka said:
Plannning for a disaster? Can't see the big bad wolf blowing that down.

If you can reposition your back boxes to line up with the edge of the board you wont need extra long screws when you fit your face plates.

But if you do, I've got a boxful doing owt.
and the way they are you get more room for the cables.
(PS my wifes family are from Ellon)
 
Mike G":2eazrjew said:
Lurker":2eazrjew said:
Apparently those diesel heaters are quite good.
And if you can get free fuel has got to be worth considering.
Gases and moisture are vented via a exhaust
I know nothing about them other than a friend is raving about one he has recently bought.

These are the sort of thing I've seen, and had in mind. They are popular with open car garages/ workshops. If there is a type with a built-in exhaust venting to outside, then that's a different story. I've not come across those.

this is the type i have used in the past, as i say the fuel would not cost me but the gasses that come off can and have in the past gave me a sore head (as woodster mentioned) and they also make a hell off a noise, but they do heat up the space very fast


I'm amazed that the small town i live in there are so many people on here that have a connection to it
 
Back
Top