
-
Hi all and welcome to TheWoodHaven2 brought into the 21st Century, kicking and screaming! We all have Alasdair to thank for the vast bulk of the heavy lifting to get us here, no more so than me because he's taken away a huge burden of responsibility from my shoulders and brought us to this new shiny home, with all your previous content (hopefully) still intact! Please peruse and feed back. There is still plenty to do, like changing the colour scheme, adding the banner graphic, tweaking the odd setting here and there so I have added a new thread in the 'Technical Issues, Bugs and Feature Requests' forum for you to add any issues you find, any missing settings or just anything you'd like to see added/removed from the feature set that Xenforo offers. We will get to everything over the coming weeks so please be patient, but add anything at all to the thread I mention above and we promise to get to them over the next few days/weeks/months. In the meantime, please enjoy!
You are using an out of date browser. It may not display this or other websites correctly.
You should upgrade or use an alternative browser.
You should upgrade or use an alternative browser.
The Orangerie - duff glass-fibre-coating REPAIRED
- Thread starter RogerS
- Start date


Rod
Old Oak
Single for me - just seems right.
Rod
Rod


Single, less work. Only two ends to worry about instead of four. Looks better too.

OK..thanks chaps. I also thought single looked best...just that I was trying to avoid a couple of gluelams ! Chief Designer also prefers single.
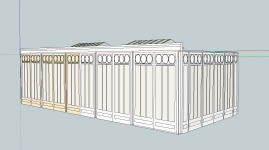
I therefore redesigned the ends to let me put in decent supports (110 x 100mm) for the gluelams
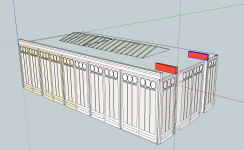
gluelams shown red
I therefore redesigned the ends to let me put in decent supports (110 x 100mm) for the gluelams
gluelams shown red
So I'm going to need two glulam beams to support the lantern. To determine the size required I think I need to add up the weight of :
the glass in the lantern. (I can probably ignore the weight of the aluminium fittings/channels)
the rafters in the lantern
rest of the flat roof area covering in ply
any additional ceiling joists required
the weight of the glulam beams
I can ignore the weather protection as that will be fibre-glass.
Have I forgotten anything ?
Is this the right way to do this sort of thing ?
Quick Google suggests 90 x 315 might be the right size. 100 kg each beam. Probably have to hire in a Genie lift but getting it to the Orangerie will be fun over grass, hillocks and hammocks. Or time it for when the builders are in.
the glass in the lantern. (I can probably ignore the weight of the aluminium fittings/channels)
the rafters in the lantern
rest of the flat roof area covering in ply
any additional ceiling joists required
the weight of the glulam beams
I can ignore the weather protection as that will be fibre-glass.
Have I forgotten anything ?
Is this the right way to do this sort of thing ?
Quick Google suggests 90 x 315 might be the right size. 100 kg each beam. Probably have to hire in a Genie lift but getting it to the Orangerie will be fun over grass, hillocks and hammocks. Or time it for when the builders are in.
Rod
Old Oak
Snow, wind and location factor??
Rod
Rod
Rod":kzm7pxd2 said:Snow, wind and location factor??
Rod
Ah, snow's a good one. Especially after last winter.
Wind ? Isn't that side loading ? Working that out is above my pay grade !
Location factor as in what specifically ?
Rod
Old Oak
It’s a long time since I did any of this but I seem to remember the location factor took into account the likely severity of storms etc ie The Shetland’s will have a higher factor than say the Home Counties.
Rod
Rod

Pinch
Old Oak
Going good Roger. 
Looking forward to seeing this progress.
A signature of some type on the work would be very cool too.
Looking forward to seeing this progress.
A signature of some type on the work would be very cool too.
Oh rats...I'm starting to fret a bit now. Got all the wood cut and prepped to make the five frames for one long side. All along I've been proposing to use loose tenons aka large dominos but now I'm beginning to wander about the longitudinal stability viz amount of glue area. Especially when you've got some of you guys putting tensioning bracing diagonals etc all over the place.
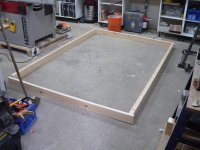
I've always been focussing on the vertical load and completely forgot about considering sideways forces at the top, wind etc. Enough force at the top and the whole lot could collapse in a heap. But 'enough force' is what exactly ? The sub-frames will themselves have the window frames and panels inserted tightly which will provide some horizontal stability, surely ?
Luckily the predominant wind direction is along the diagonal line of the building. Also it is in a relatively sheltered spot. But there's half a ton of weight up there at least (according to my fag packet calcs) :eusa-think:
I've always been focussing on the vertical load and completely forgot about considering sideways forces at the top, wind etc. Enough force at the top and the whole lot could collapse in a heap. But 'enough force' is what exactly ? The sub-frames will themselves have the window frames and panels inserted tightly which will provide some horizontal stability, surely ?
Luckily the predominant wind direction is along the diagonal line of the building. Also it is in a relatively sheltered spot. But there's half a ton of weight up there at least (according to my fag packet calcs) :eusa-think:
Rod
Old Oak
I suppose you have to treat it as a box with its base firmly attached to the ground.
Which ever way the wind blows the “sides” are going to assist in resisting those forces.
Perhaps best to get some advice from a Structural Engineer.
Rod
Which ever way the wind blows the “sides” are going to assist in resisting those forces.
Perhaps best to get some advice from a Structural Engineer.
Rod

- Joined
- Jul 21, 2014
- Messages
- 10,414
- Reaction score
- 165
Rod":37fpwcft said:I suppose you have to treat it as a box with its base firmly attached to the ground.
Which ever way the wind blows the “sides” are going to assist in resisting those forces.
Perhaps best to get some advice from a Structural Engineer.
Rod
For the last few decades in car design, the glass has been bonded in and provides extra rigidity to the body.
I don't know if a similar technique is an option in building design? Maybe Mike G would know?
Bob
I contacted one and his reply said 'We can design you a very nice one using steel'. ! Not very helpful.
I've come round full circle overnight into thinking that once the window units are in there is a lot of reinforcement against sideways movement at the bottom of the frames. If I put some triangular fillets in at the top disguised as decorative features then that will also help. And I've prep'd the timber and whilst I know I can use most of it elsewhere, I'd rather press on.
That was at 8am this morning. Driving back from dropping off the car at the garage this morning, I've decided that for the rest of the build I will use traditional tenon and mortice joints and also elongate the eaves rail.
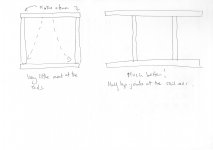
I've come round full circle overnight into thinking that once the window units are in there is a lot of reinforcement against sideways movement at the bottom of the frames. If I put some triangular fillets in at the top disguised as decorative features then that will also help. And I've prep'd the timber and whilst I know I can use most of it elsewhere, I'd rather press on.
That was at 8am this morning. Driving back from dropping off the car at the garage this morning, I've decided that for the rest of the build I will use traditional tenon and mortice joints and also elongate the eaves rail.
- Joined
- Jul 21, 2014
- Messages
- 10,414
- Reaction score
- 165
Working in some decorative and yet structural corner braces has got to be an advantage.
Bob
Bob

The roof deck must have thickness and there appears to be a plinth section to the bottom of the frame. Any way to use those areas to brace against the square shape getting skewed?
Coley":2xecm1xb said:M & t has to be a good change [emoji41]
Sent from my SM-G900F using Tapatalk
Oh you traditionalist, you !

Rod
Old Oak
I suppose Mike is perfecting his speech.
Rod
Rod

Coley
Sapling
- Joined
- Jul 26, 2014
- Messages
- 330
- Reaction score
- 0
You know it makes sense really Roger [emoji6][emoji38] how are you cills looking now? Has the paint finally hardened?RogerS":3utst3vg said:Coley":3utst3vg said:M & t has to be a good change [emoji41]
Sent from my SM-G900F using Tapatalk
Oh you traditionalist, you !
Sent from my SM-G900F using Tapatalk
Robert":bobv4abu said:The roof deck must have thickness and there appears to be a plinth section to the bottom of the frame. Any way to use those areas to brace against the square shape getting skewed?
Yes that was my thought. The bit shown arrowed is 330mm tall.

Coley":17n2mgph said:.... Has the paint finally hardened?
Sent from my SM-G900F using Tapatalk
Oh most definitely. Very happy with the result. I see that you're still getting blotchiness over on UKW.
Coley
Sapling
- Joined
- Jul 26, 2014
- Messages
- 330
- Reaction score
- 0
I'm glad it's working out alright for you. Yeah it's safe to say I'm having a few issues [emoji28] might be just a dodgy tin. I stirred it anticlockwise and clockwise so that should rule that one out ...very thoroughly as well ! That's a big job you've took on your own [emoji6]RogerS":11s1z6qd said:Coley":11s1z6qd said:.... Has the paint finally hardened?
Sent from my SM-G900F using Tapatalk
Oh most definitely. Very happy with the result. I see that you're still getting blotchiness over on UKW.
Sent from my SM-G900F using Tapatalk
Sure is...especially when you wander into one of the bedrooms and see a damp patch on the floor. Nothing for it but to use the Fein to cut away a freshly painted piece of plasterboard to see where it's coming from 
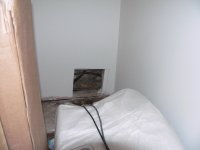
Turns out that it's a weeping connector on part of the 1975 refurb black alkathene supplying cold water into the house. It's further up the wall but rather than remove yer more plasterboard and in a more noticeable area, I'm getting my plumber in to replace the whole section from the loft down to where you can see it in the photo. There's a leaky ballcock in the cellar so I'll get him to look at that as well. Great believer in getting the most out of the trades once they're on site !
Turns out that it's a weeping connector on part of the 1975 refurb black alkathene supplying cold water into the house. It's further up the wall but rather than remove yer more plasterboard and in a more noticeable area, I'm getting my plumber in to replace the whole section from the loft down to where you can see it in the photo. There's a leaky ballcock in the cellar so I'll get him to look at that as well. Great believer in getting the most out of the trades once they're on site !
Roger - Not sure if its any use - and let me preface by confirming i have no expert knowledge of this whatsoever..... but when i did my original shed build - one aspect was mostly door and so bracing was hard to achieve. Mike suggested a brace at roof plate level going horizontal across the corners. He assured me that for the building to sheer on a diagonal plane, the roof plate rectangle would have to go out of rectilinear.
There is a helpful explaination on page six of my shed build thread - with some picks
KInd regards,
Dan
There is a helpful explaination on page six of my shed build thread - with some picks
KInd regards,
Dan
Dan0741":xypidvqb said:.... Mike suggested a brace at roof plate level going horizontal across the corners. ....
....
Dan
Thanks for the suggestion, Dan but as the building is glass all the way round, I think that LOML might have some objections !
Just a small amount of prepp'd stuff..

When prepping I usually have three shelves on the go with one empty at any one time to take the latest piece that's gone through the thicknesser or the planer. Think I need to sit down with pen and paper and work out a better workflow though.
The design has been to keep as much as possible identical. So the sub-frames are the size they are to accommodate the window and door infill panels. This in turn meant that the subframes need a 10mm spacer between them and so an offset is required for the domino positions at one end. I use a couple of these excellent gadgets from Axminster. I'm a great believer in using things like this as it minimises error, is quicker and is more consistent. I use a couple with different settings when marking out tenons, for example.

The location of the dominos at the other end are easily set using the built-in location pins on the Domino XL.

Which brings me to showing a few more photos of this bad boy. Here it is in comparison to its smaller but elder brother.

I'm glad that my smaller Domino is one of the early versions with the round pins as there's a heck of a lot more add-ons by various people to help use them accurately.

The XL has some very nice features and in the Festool design ethos anything green has a function. In this case the lever adjusts the width of the slot being cut with an indicator at the top of the machine. You can simply adjust this even when the machine is off unlike the smaller one where they recommend doing it while running.

And this feature is excellent. This slide sets the depth to which you can plunge the cutter. Up to a massive 70mm But the nice thing is that often you want to move between a short and a long setting during the same workflow and so the two tabs underneath let you define these two points. Brilliant.

And heightwise, you can cut slots 40mm down from the reference surface.
Cutting the domino slots in thin stock requires some support behind if you want to minimise making a pigs ear of them.

And at t'other end.

but it soon became a right old faff getting the height exactly right - four times for each piece. Also not helped by having to stumble over timber stored on the floor.....now who put his workbench in the wrong place then ?

And then :idea: :idea: :idea: :idea: :idea: :idea:

with the glue-gun.

Absolutely brilliant idea and I'm thinking how to make something permanent but adjustable.
For assembly we moved to the auxiliary workshop. That floor is coming up and so I can screw reference blocks etc to my hearts content.

Getting everything square on such a scale is a bit of a faff. I don't have a Square of Thales ad so make do with a square-ish offcut of ply. Checking the diagonals was also tricky. The thin offcuts I have are too bendy, for example. I'll be working on that today and once I'm happy with this first one, I will screw reference blocks onto the floorboards and/or glue the remaining four on top of each other in line with the 'model'.
- Joined
- Jul 21, 2014
- Messages
- 10,414
- Reaction score
- 165
I'm sure I read somewhere back in the early days of dominoes that they were not suitable for exterior work and people were fashioning their own from rot resistant hardwoods.
This could well have been sorted out by now but thought I'd throw the comment in anyway.
Cheers
Bob
This could well have been sorted out by now but thought I'd throw the comment in anyway.
Cheers
Bob
I'd never trust glue gun stuff to hold a stop position. Can't you get a clamp on the block to belt and braces it?
Looks like nice timber. What happens if some of it is twisted? Do you just not use it or can you force it straight for machining dominos?
Looks like nice timber. What happens if some of it is twisted? Do you just not use it or can you force it straight for machining dominos?
Robert":25s7etrv said:I'd never trust glue gun stuff to hold a stop position. Can't you get a clamp on the block to belt and braces it?
I agree with you but in this case, the block will only drop when I put the wood on top of it and before I start making the domino. So I can reposition etc. If the block was to drop off while I'm dominoing, the support block behind will keep supporting the Domino XL machine and I didn't make it clear in my OP but the wood is also held in the bench vice.
Robert":25s7etrv said:Looks like nice timber. What happens if some of it is twisted? Do you just not use it or can you force it straight for machining dominos?
Andersen's pride themselves on supplying good timber and the pricing is as low as it gets...I guess living in the BoB has some advantages. Having said that I should have rejected some lengths as they have too many shakes. But there is hardly any twist at all..if any. But if there was then I would use it for shorter pieces.

Neat idea, Coley. I have some of that spare.
So took the first frame outside and stood it up on end and immediately realised that two 2.3m high doors that are destined to go in this frame are OTT !

What does the team think ? Too tall I reckon.
Also knocked up a Square of Thales

Tried it in one corner and thought ..'this isn't working'. Then realised that it was...just that that corner was perfectly 90.000001 degrees Second corner just as good but the other two a bit out.
So took the first frame outside and stood it up on end and immediately realised that two 2.3m high doors that are destined to go in this frame are OTT !
What does the team think ? Too tall I reckon.
Also knocked up a Square of Thales
Tried it in one corner and thought ..'this isn't working'. Then realised that it was...just that that corner was perfectly 90.000001 degrees
Second corner just as good but the other two a bit out.
Rod
Old Oak
Probably but some stately homes have very tall ones.
The doors are going to be heavy (glass) and your frame has to support that.
Rod
The doors are going to be heavy (glass) and your frame has to support that.
Rod
Rod":1tpn7gro said:Probably but some stately homes have very tall ones.
The doors are going to be heavy (glass) and your frame has to support that.
Rod
Not too bad, Rod...only 18kg according to my calcs.
I took a different approach to Coley.
These supports can be moved and fixed anywhere along the bench and would enable a support infront of your drawers.

These supports can be moved and fixed anywhere along the bench and would enable a support infront of your drawers.
Our patio doors/french windows are 2.2m high and 1.2 wide (each door of course being 60cm).
What looks right in Rogers orangery is another thing altogether and my feel for this things is not good but I would say that your frame maybe two wide rather than too tall.
What looks right in Rogers orangery is another thing altogether and my feel for this things is not good but I would say that your frame maybe two wide rather than too tall.
I think a lot depends on what any doors are going into. Remember that this is a single storey Orangerie and not a two storey house. The total height of the building also needs to 'sit' in its surroundings. We carried it out to the orangerie base and placed it onto the cill. We think that the actual height of this is right for the finished height of the orangerie (excluding the roof lantern).
You're right, though, Andy. The golden ratio for the height is 1400mm width. We're on 1560mm
You're right, though, Andy. The golden ratio for the height is 1400mm width. We're on 1560mm