• Hi all and welcome to TheWoodHaven2 brought into the 21st Century, kicking and screaming! We all have Alasdair to thank for the vast bulk of the heavy lifting to get us here, no more so than me because he's taken away a huge burden of responsibility from my shoulders and brought us to this new shiny home, with all your previous content (hopefully) still intact! Please peruse and feed back. There is still plenty to do, like changing the colour scheme, adding the banner graphic, tweaking the odd setting here and there so I have added a new thread in the 'Technical Issues, Bugs and Feature Requests' forum for you to add any issues you find, any missing settings or just anything you'd like to see added/removed from the feature set that Xenforo offers. We will get to everything over the coming weeks so please be patient, but add anything at all to the thread I mention above and we promise to get to them over the next few days/weeks/months. In the meantime, please enjoy!

The Orangerie - duff glass-fibre-coating REPAIRED

I'll follow your advice, Mike, re the fall. Given that I need the top surface done ASAP I will create the falls by raising up the short i-beams at the lantern end and worry about the ceiling at a later date (and in the dry ...hopefully!).

I'm not concerned about the glass fibre as we've had one in a similar design before and the temperature cyclic variations were a lot more than we get up here. But yes, we will be looking to move sometime. The people are great, the air is fresh and hardly anyone around. But. The weather is dire.
 
Following on from Mikes comment about cracking, the only place I would expect to see any appear would be radially from the lanterns corners.

To mitigate this risk you could employ the same method used in reinforced concrete structures, install some reinforcement perpendicular to the line of cracking at each corner. In fibreglassing terms I would expect this to be some fibreglass tape like this stuff.

https://www.ecfibreglasssupplies.co.uk/ ... 00g-x-50mm

At only £11ish fro a 50m roll I think it would be prudent.

Will
 
RogerS":n1wn276g said:
I'll follow your advice, Mike, re the fall. Given that I need the top surface done ASAP I will create the falls by raising up the short i-beams at the lantern end and worry about the ceiling at a later date (and in the dry ...hopefully!).

I'm not concerned about the glass fibre as we've had one in a similar design before and the temperature cyclic variations were a lot more than we get up here. But yes, we will be looking to move sometime. The people are great, the air is fresh and hardly anyone around. But. The weather is dire.

Just a thought Roger, If instead of jacking up the short rafters in the joist hangers with a small block/packer you made some firring strips tapering to nothing, you could fit those on the underside of the I beams and your ceiling would remain horizontal.

Bob
 
9fingers":11pomlae said:
RogerS":11pomlae said:
I'll follow your advice, Mike, re the fall. Given that I need the top surface done ASAP I will create the falls by raising up the short i-beams at the lantern end and worry about the ceiling at a later date (and in the dry ...hopefully!).

I'm not concerned about the glass fibre as we've had one in a similar design before and the temperature cyclic variations were a lot more than we get up here. But yes, we will be looking to move sometime. The people are great, the air is fresh and hardly anyone around. But. The weather is dire.

Just a thought Roger, If instead of jacking up the short rafters in the joist hangers with a small block/packer you made some firring strips tapering to nothing, you could fit those on the underside of the I beams and your ceiling would remain horizontal.

Bob

......or just do it the traditional way, and put the firring pieces on top.
 
Mike G":3n927vl0 said:
9fingers":3n927vl0 said:
RogerS":3n927vl0 said:
I'll follow your advice, Mike, re the fall. Given that I need the top surface done ASAP I will create the falls by raising up the short i-beams at the lantern end and worry about the ceiling at a later date (and in the dry ...hopefully!).

I'm not concerned about the glass fibre as we've had one in a similar design before and the temperature cyclic variations were a lot more than we get up here. But yes, we will be looking to move sometime. The people are great, the air is fresh and hardly anyone around. But. The weather is dire.
Just a thought Roger, If instead of jacking up the short rafters in the joist hangers with a small block/packer you made some firring strips tapering to nothing, you could fit those on the underside of the I beams and your ceiling would remain horizontal.

Bob

......or just do it the traditional way, and put the firring pieces on top.

When I first looked at rogers photo, I concluded he had fitted the decking already. as the areas looked like continuous OSB but maybe this is not the case and of course he can do it the conventional way on top.

Bob
 
Thanks chaps for the suggestions and advice.

So firring pieces it is. On top.

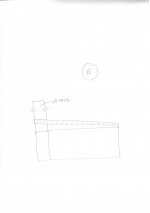
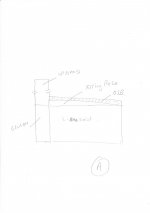
Question...do I extend the OSB through as in (B) or not as in (A)

firring piece a.jpg

firring piece b.jpg

Will...any chance you can post a sketch of where you recommend the reinforcing tape as I'm struggling to figure out where you have in mind ?
 
A has to be simpler surely? If you are putting a fibreglass skin over the top and are confident there will be no water ingress between the OSB and the upstand I cannot see what advantage B has?
 
where our lantern meets the deck and where the deck meets the parapet wall our builder used those triangular section fence rails with the 90 deg corner against deck an vertical to create a bevel all around the roof. Think this was so the corners on the fibreglass were gentle.

Not really sure why they did it but it looks OK.



Or-100.jpg


Or-101.jpg
 
I am embarrassed to admit that I'm struggling to work out a simple, quick, easy and repeatable way of making the firring strips. :oops:

I have a taper jig but the table saw bed is way too short to use it.
 
I watched our builders do it. Skill saw and a chalk line.

Given yours are fairly short I'd say a long fence on the bandsaw and a spacer block to one end of your strip so you cut along it diagonally.

Guess it would work on a table saw too.
 
Well I made them. Bit rough and ready....I sometimes lose focus and try to make things too accurate when there are other factors that make the degree of accuracy pointless. Took way too long and if I was doing it again, I;d buy them in...a quick Google shows silly prices.

Question ...is there a minimum size for a upstand ? What are the factors that need to be taken into consideration? I'm thinking of 90mm above OSB level.
 
StevieB":1v4isigv said:
A has to be simpler surely? If you are putting a fibreglass skin over the top and are confident there will be no water ingress between the OSB and the upstand I cannot see what advantage B has?

I thought about a big advantage for B. Currently the only thing that ties the short i-beams into the hangers are a couple of screws at the bottom on each i-beam. If I run the OSB all the way through to the glulams and fix the OSB to them and at the other end to the rim board then that will really strengthen things up. Easy enough to make the cut at the right angle. Then the offcut sits on top and that ensures the upstand carries on vertical.
 
Anyone have and ideas for the corners ? There are no joists in position to support the idea of a firring piece on the diagonal (shown red). Yet we somehow have to transition around the corners.
 
RogerS":37tjzbtc said:
Anyone have and ideas for the corners ? There are no joists in position to support the idea of a firring piece on the diagonal (shown red). Yet we somehow have to transition around the corners.

How about using some of the surplus I beam stock to cut corner rafters, fixing them with screws and then cut some compound bevel firring strips to suit the junction in the osb.

Bob
 
9fingers":39k1chsg said:
RogerS":39k1chsg said:
Anyone have and ideas for the corners ? There are no joists in position to support the idea of a firring piece on the diagonal (shown red). Yet we somehow have to transition around the corners.

How about using some of the surplus I beam stock to cut corner rafters, fixing them with screws and then cut some compound bevel firring strips to suit the junction in the osb.

Bob

I've been thinking along those same lines....challenging !
 
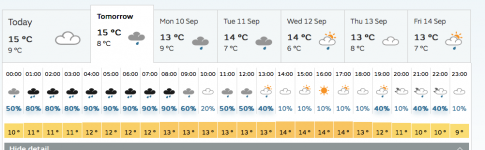
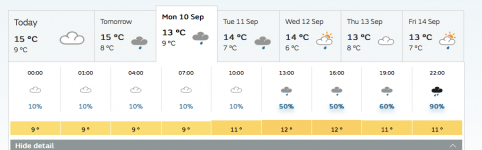
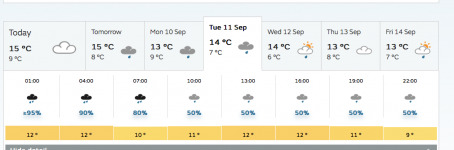
I am seriously stuck between a rock and a hard place. This is the forecast for the coming week.

sunday.png
monday.png
tuesday.png
wed.png

I could go on. Just can't see any window in the weather likely to be able to at least make the roof watertight until next year. I would need to buy another roof covering as the one I've got is worn and leaks and with the wind gets more and more torn. But then you get condensation on the underside...just great for the wood. Perhaps buy loads of linseed oil paint at mega-cost and spray everything in sight ? Will write off the Wagner paint sprayer in the process...that's assuming that it's man enough to spray the linseed oil paint in the first place.

Utterly and profoundly depressed.
 
It seems almost routine around here on roofing jobs to add an extra lift on scaffolding to fit a water proof cover over the whole job so that work can continue independently whatever the weather.
Obviously this adds extra cost but might be worth investigating so you can get on with the job at your pace.
Bob
 
I like that idea, Bob. I like it a lot ! Will be speaking to my scaffolder today.
 
Shamelessly pinched someone else's photo and done a quick paint alteration to demonstrate what I mean about the additional fibreglass reinforcement.

Blue shows the likely path of possible cracking and the red the orientation of the additional reinforcement to mitigate the cracking risk.

Or-100_opt.jpg
 
will1983":1qwgfsj1 said:
Shamelessly pinched someone else's photo and done a quick paint alteration to demonstrate what I mean about the additional fibreglass reinforcement.

Blue shows the likely path of possible cracking and the red the orientation of the additional reinforcement to mitigate the cracking risk.


:D

Thanks Will...all clear now.
 
So my scaffolder popped in this afternoon. To do a proper job is mega-bucks...wind-loading, snow-loading etc. We're talking thousands.

Or he can put up a frame for me with an apex, I supply heavy-duty tarpaulins and he fits them. Total cost I reckon about £750. Need to decide whether or not to shell out (aka throwaway) that much money. Or shell out £100 and cocoon it for the winter. :(
 
You could possibly buy secondhand scaffolding for that money and pass it on at what you paid for it.

It is not difficult to put up especially once you get a corner up.

All depends on your schedule and what work you can usefully do over winter instead.

Bob
 
How would you cocoon it for £100. Will your cocoon be more secure than the £750 quid ridged scaffolding. What are the risks (costs) of the your cocoon failing?
Being as you will shell out 100 for the cocoon the actual cost of the ridged scaffold is only 650.
 
Couldn't you make a frame out of 4x2s or 6x2s.......whatever you would have a use for afterwards, and fix your tarps to that?
 
Thinking about it, a cocoon won't work because it will just sag everywhere in the roof and collect water. Solution is to stick OSB over everything but that really pushes the price up.

Not confident of safely building anything out of timber on the scale needed, Mike.
 
9fingers":3rvmgowr said:
RogerS":3rvmgowr said:
Not confident of safely building anything out of timber on the scale needed

Like an orangerie you mean Roger? :lol:

Bob

One can go off people so easily, y'know :lol:
 
How about this?

Make two tripods from timber with the crutch at the desired ridge height. Place one at each end of the building and use ropes and pegs as guylines to tether to the ground. Boy scout tent style. Stretch a hefty rope from the ground, over the two tripods and back to the ground with strong stakes to form a trapezium shape. Drape your tarps over the ridge rope and tie down as convenient.

For belt and braces above the tarps, take ropes from each tripod to stakes at the other end on each side.

Again for the boy scouts, this is in the style of storm guys as fitted to ridge tents.

Bob
 
Great idea, Bob, but TBH I don't think it would last a week given the winds we have up here.

LOML has said 'Go for it' and so that's what we're going todo. It is the right thing as it means that I can get the roof finished and watertight. The current covering is on its last legs.
 
How long is your building?

Scaffolders can supply those lattice/ truss beams up to 8m long, as I understand it. They can in fact be joined to longer lengths. So stick up the supports Bob suggested, but instead of a rope, hire a scaffold beam , and tension your tarp down over that. However, I wouldn't be doing that until after Wednesday, as I think there is some weather on the way to you.
 
I'm well and truly stuffed I think. The gale force winds of 65mph + have ripped the coverings to shreds. We have heavy rain forecast for the next few days and nights. I am away on the South coast and unable do anything. SNAFU. par excellence

Sent from my SM-G930F using Tapatalk
 
The protective plastic sheeting was ripped to shreds. I had a brainwave and asked my builder if he could send someone along to try and recover the situation and bless him...he did. So not as bad as it could have been. Mind you, the staff beads on one of the sashes came off (only fixed lightly) letting the lower sash bang in the wind !

Scaffolders are here tomorrow...hopefully.
 
Hooray...he come tomorrow at 8 am.

I thought I might have blown it. My builder is a bit of a Rottweiler at times and I knew damn well that if I mentioned in passing about being given a bit of a run-around that he'd be on the phone to the scaffolder right-soonish. And so he did. But that was a few days ago and as I'd heard nowt from the scaffolder thought he'd taken the hump !

So...fingers crossed. It's a fabulous day up here today and so I'm tempted to take the covers off and do a bit but I shall wait.
 
Roger, Whilst I have to pleased for you that the weather is fine in your neck of the woods, Please don't send the wind and rain down here. We are having out first significantly wet day that I can recall for ages!
Getting wet each time I go down to the workshop and it just not acceptable! :lol: :lol:

Bob
 

It was built while I was away in Newcastle.

Looks good. Only one small problem...they were supposed to fit the tarpaulins.


They had some scaffold boards while they were building it which would have been really useful for me but they've gone as well.

Anyone have Tarzan's phone number ?
 
Back
Top